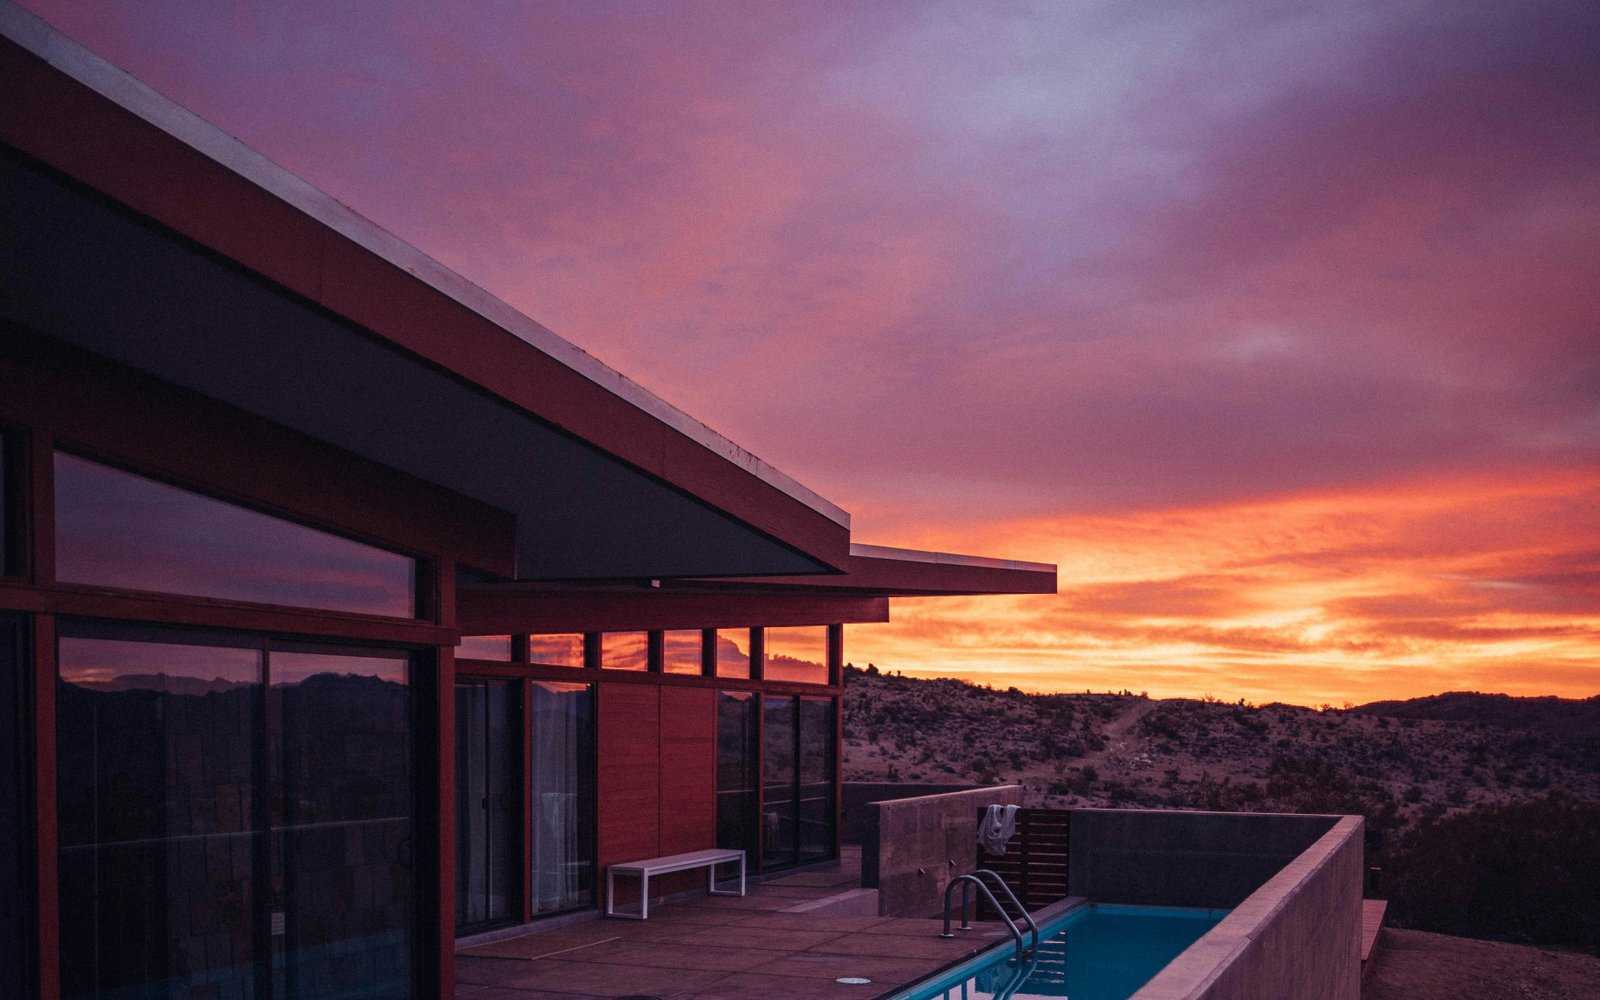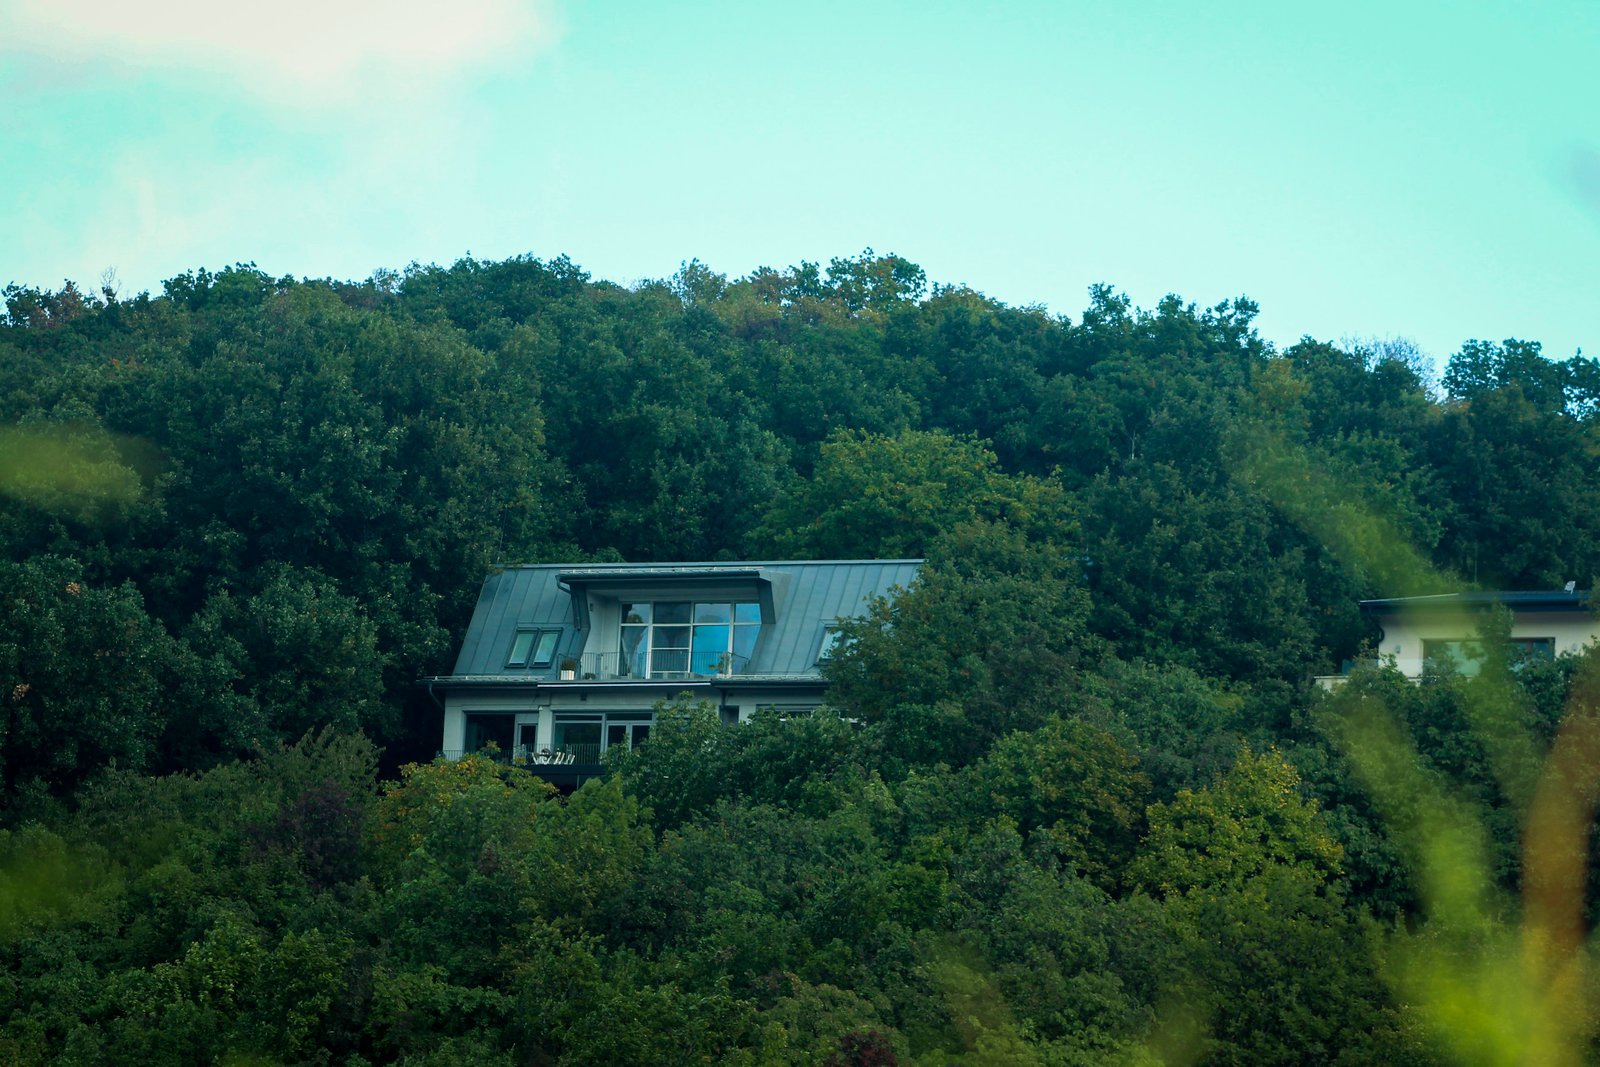
A one-kanal family home that steps down the foothills of the Margalla Hills, with deep verandas, local stone and long views to the ridge.
Set on a sloping one-kanal plot at the edge of Islamabad’s green belt, this house is arranged as a sequence of terraces that follow the fall of the land instead of fighting it.
The brief
The family wanted a calm home for three generations: private bedrooms, a large shared living room and as much time outdoors as the seasons allow. They also asked for a house that would feel cool in June and warm in January.
The design
Living spaces open onto a long veranda facing the hills, while the bedrooms sit on the cooler, shaded side. A double-height stair hall pulls daylight deep into the plan, and a planted roof over the garage keeps the view from the upper terrace quiet.
Materials and climate
Locally quarried stone forms the base walls and retaining terraces; the upper walls are lime-washed plaster with timber soffits. Deep overhangs shade the glass in summer and let the low winter sun reach the floor. Rainwater from the roofs is collected for the garden.
The house should feel like it was always part of the hillside.