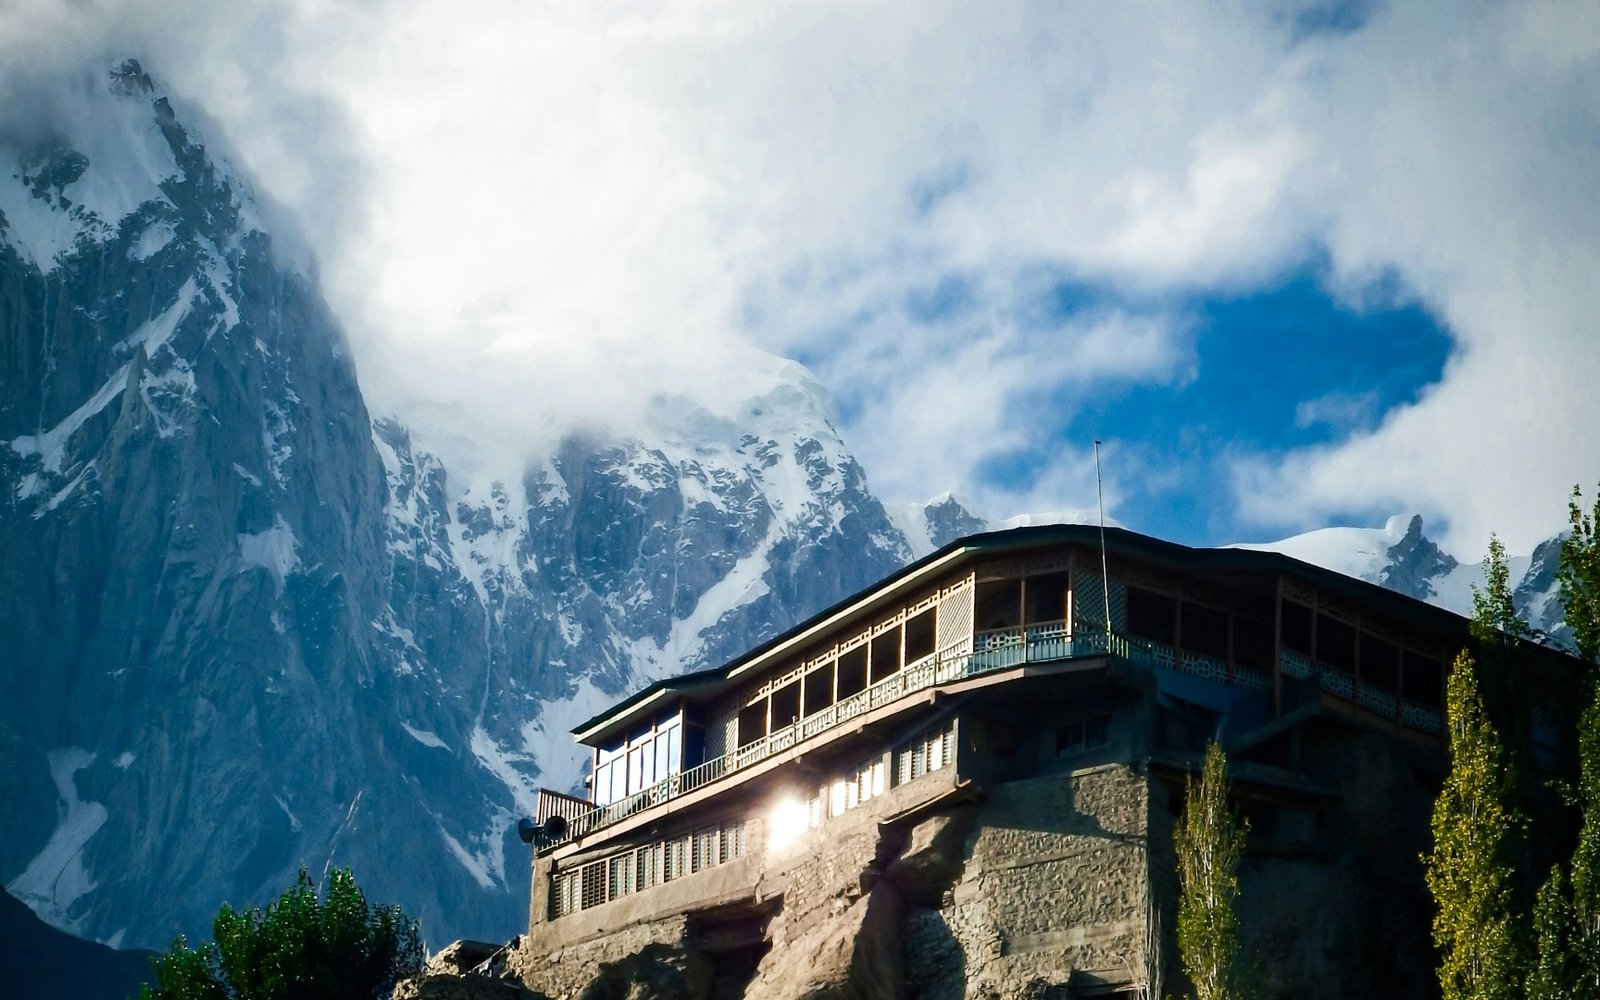
A stone-and-timber guest lodge below the snow peaks, built with local masons and designed to stay warm through mountain winters.
In the far north, buildings must answer to cold, snow and seismic movement. This lodge borrows from the region’s stone-and-timber tradition and updates it for comfort.
The brief
A family business wanted twelve guest rooms with a shared dining room and terraces, built largely with local labour and materials.
The design
Rooms are arranged in a low, compact plan under a deep pitched roof, with large south-facing windows for winter sun. The dining room looks toward the peaks and opens onto an apricot orchard.
Materials and climate
Stone base walls and a timber frame give the building both thermal mass and flexibility. Thick insulation, double glazing and a wood stove keep the interiors warm, and the roofs are sized to shed snow safely.