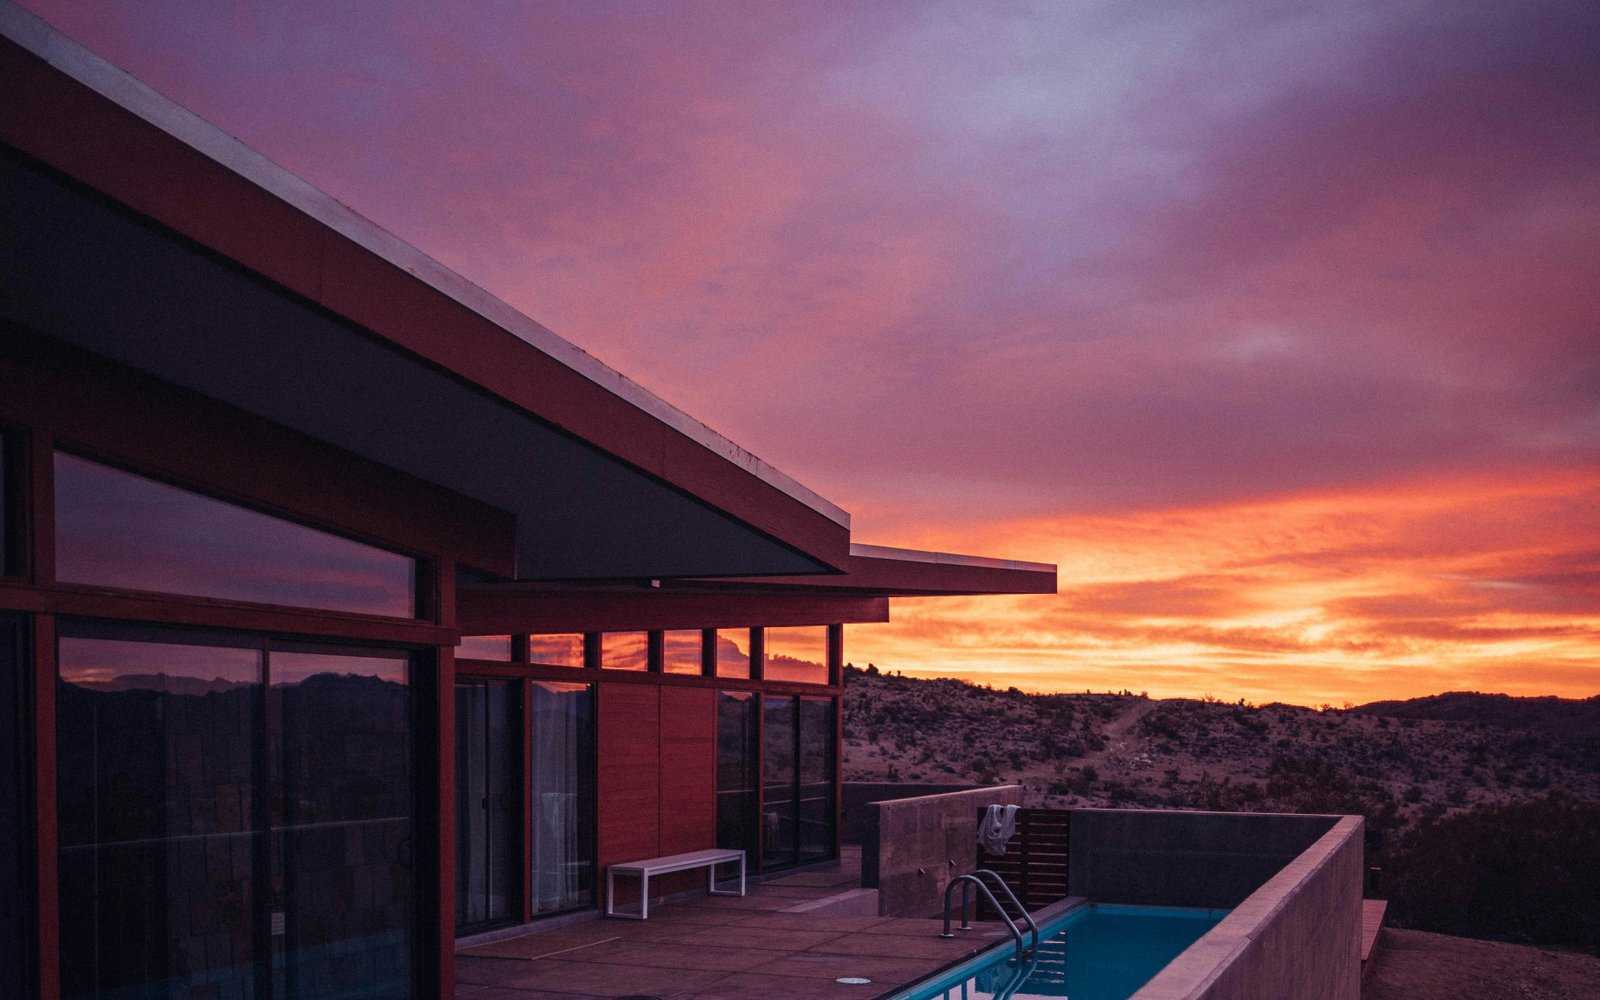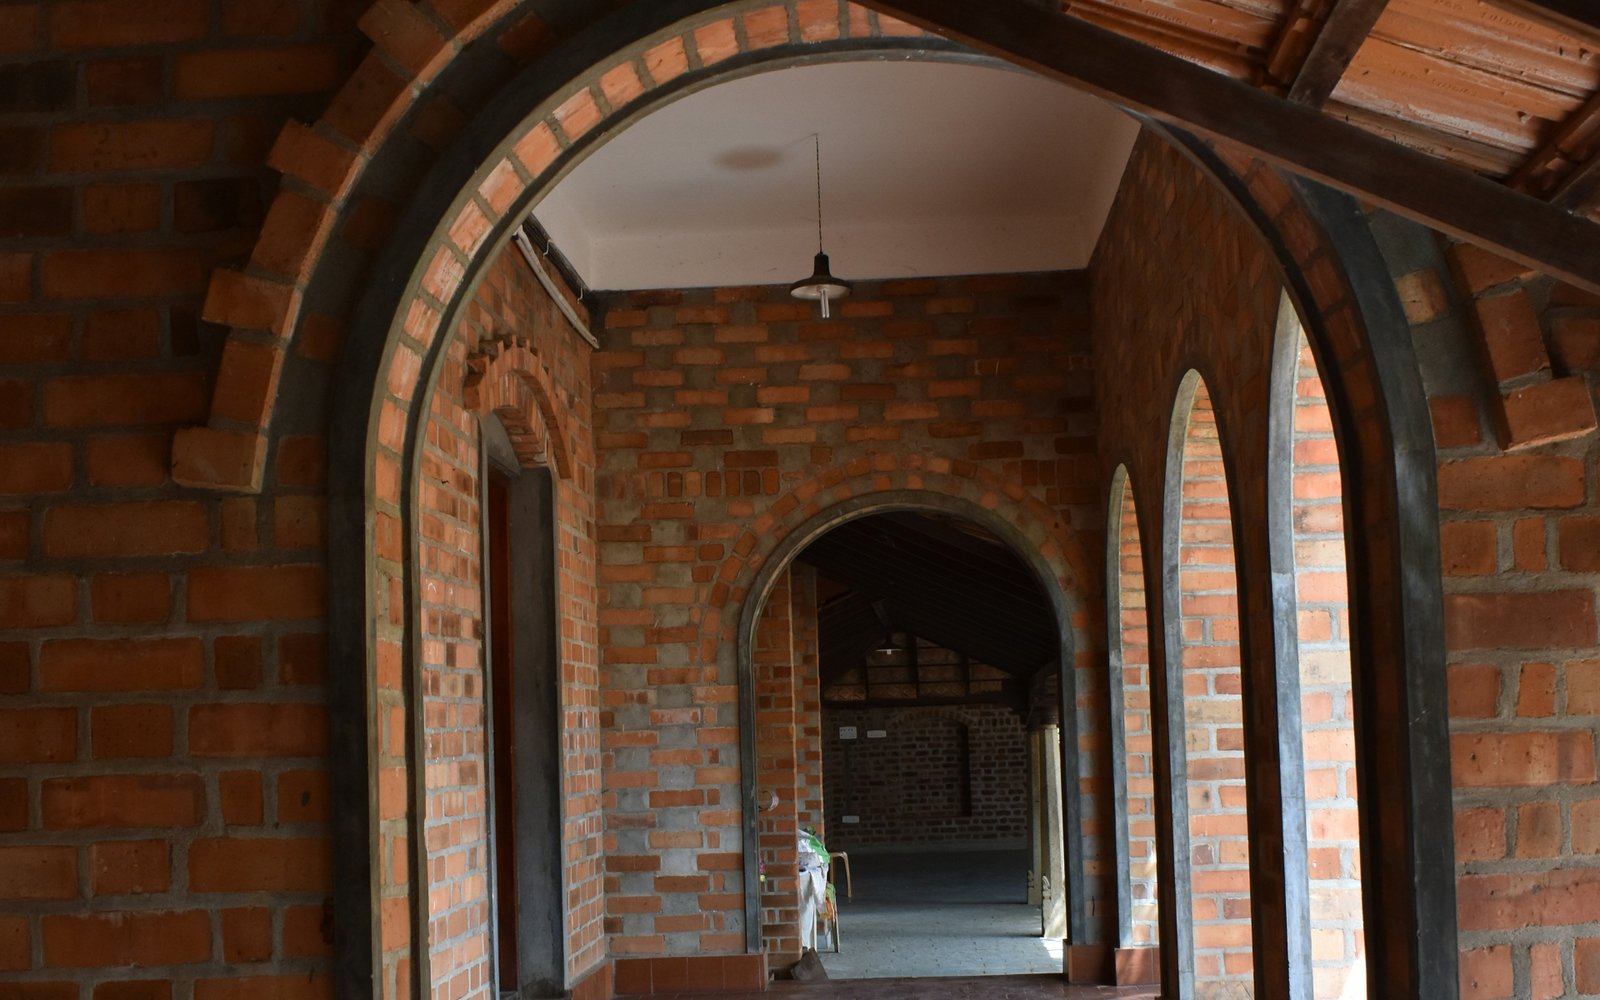
A low brick school arranged around shaded courtyards, with thick walls and a simple structure suited to a cold, seismic region.
A school is a child’s first public building, so it should be safe, warm and generous with light.
The brief
A charitable trust wanted a primary school for around four hundred children that would be safe, warm in winter and cheap to run.
The design
Classrooms open onto arcaded verandas that wrap two courtyards planted with trees. High clerestory windows bring daylight deep into each room, and the arcades act as covered play space in rain and snow.
Materials and climate
Reinforced brick masonry with concrete bands, a proven detail for earthquake resistance, and thick walls for thermal mass. The roofs are insulated and carry solar panels to reduce running costs.