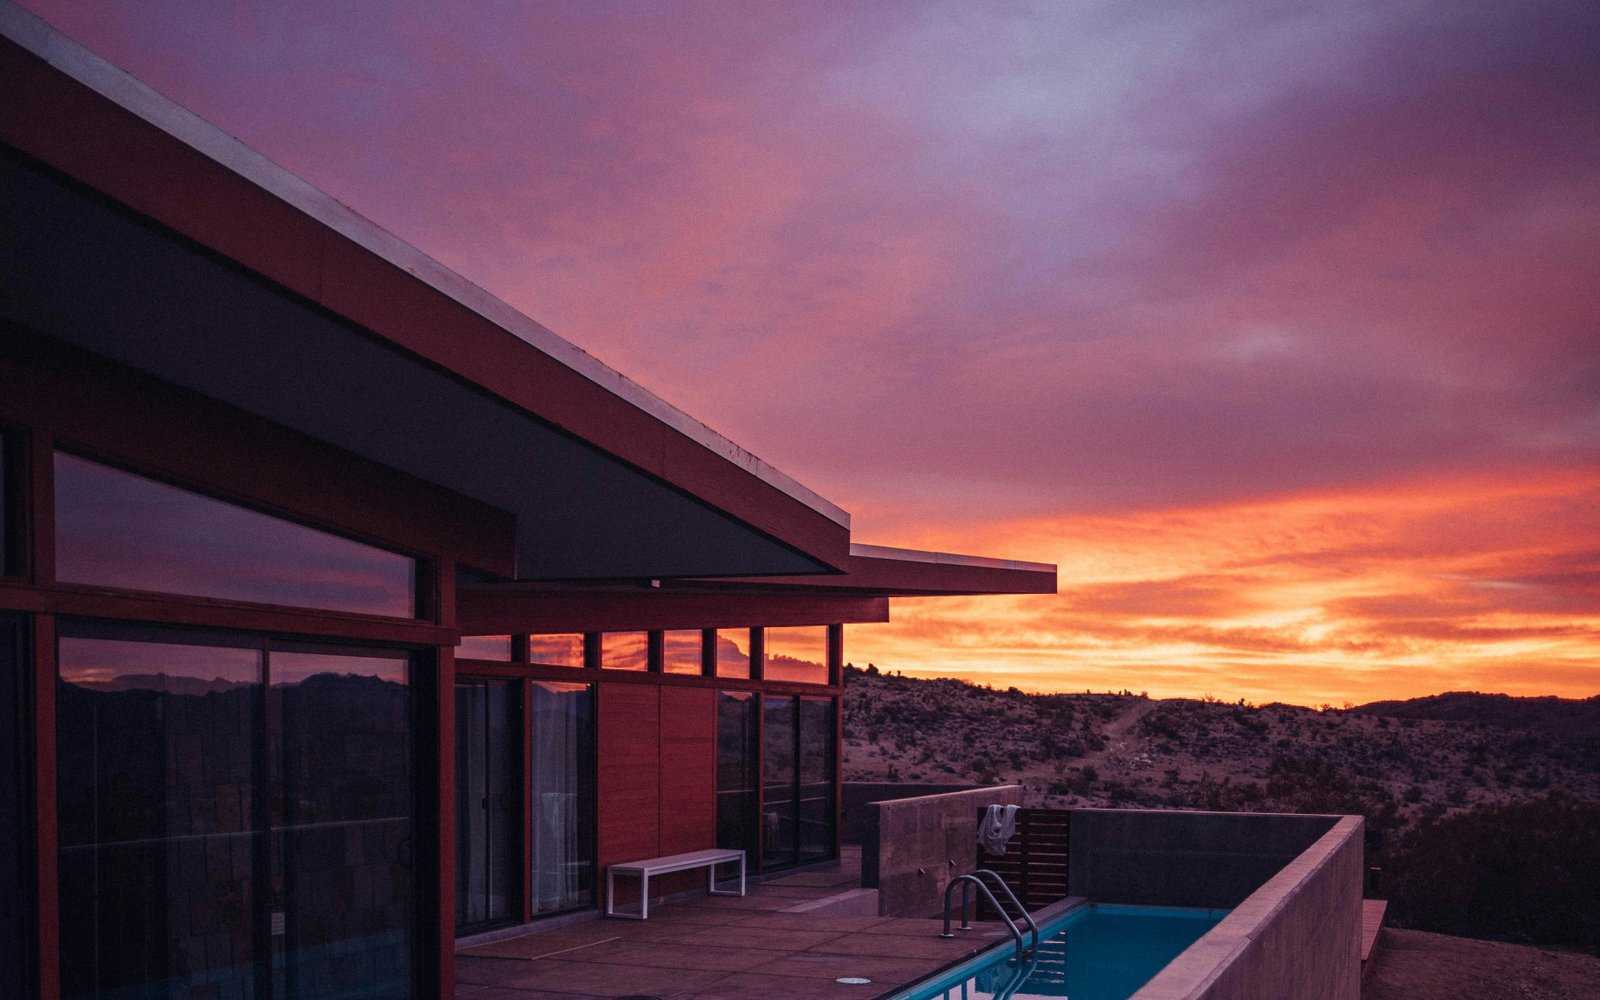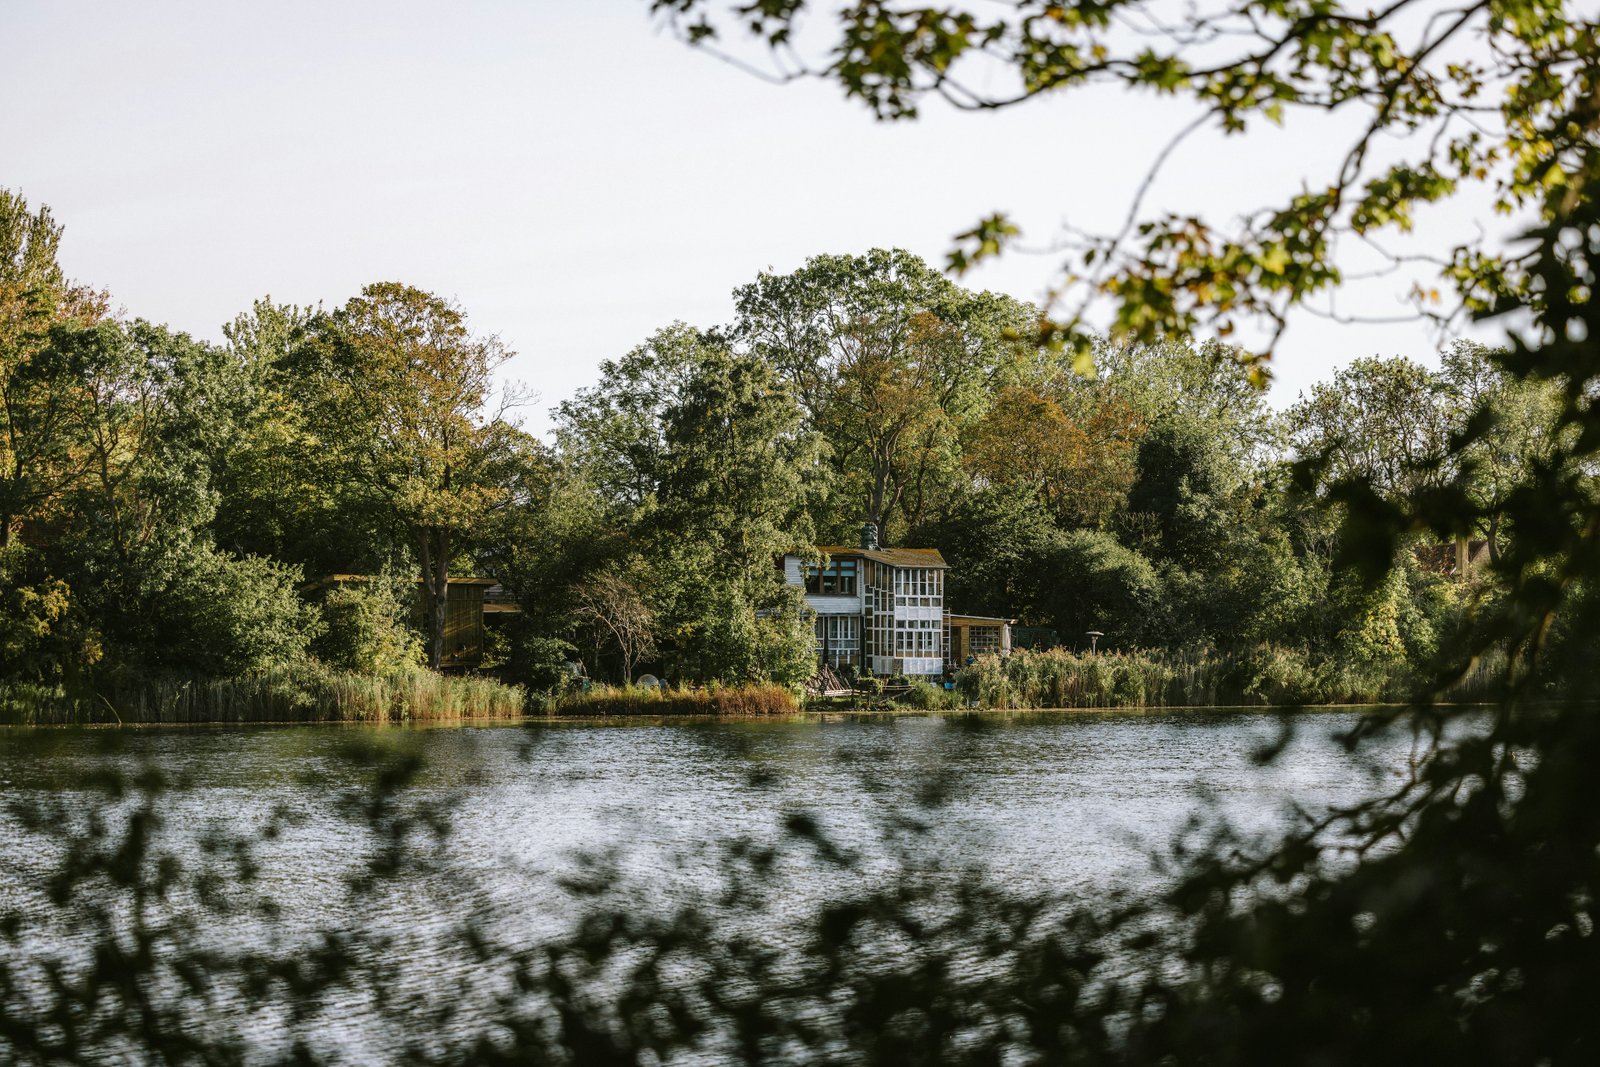
Low, dark slabs float above the water’s edge. The pavilion is a viewing platform for mist, river and mountains.
Some sites need very little building. This pavilion frames a river bend and gets out of the way.
The brief
A hotel wanted an outdoor dining and events space with a view of the river, that could be used from spring to autumn.
The design
Three thin concrete slabs step down toward the water on slender columns, each a terrace with its own view. Glass screens shelter the upper level from wind without blocking the outlook.
Materials and climate
The structure is raised above flood level and built from reinforced concrete and steel. A simple palette of dark stone and timber lets the landscape lead.