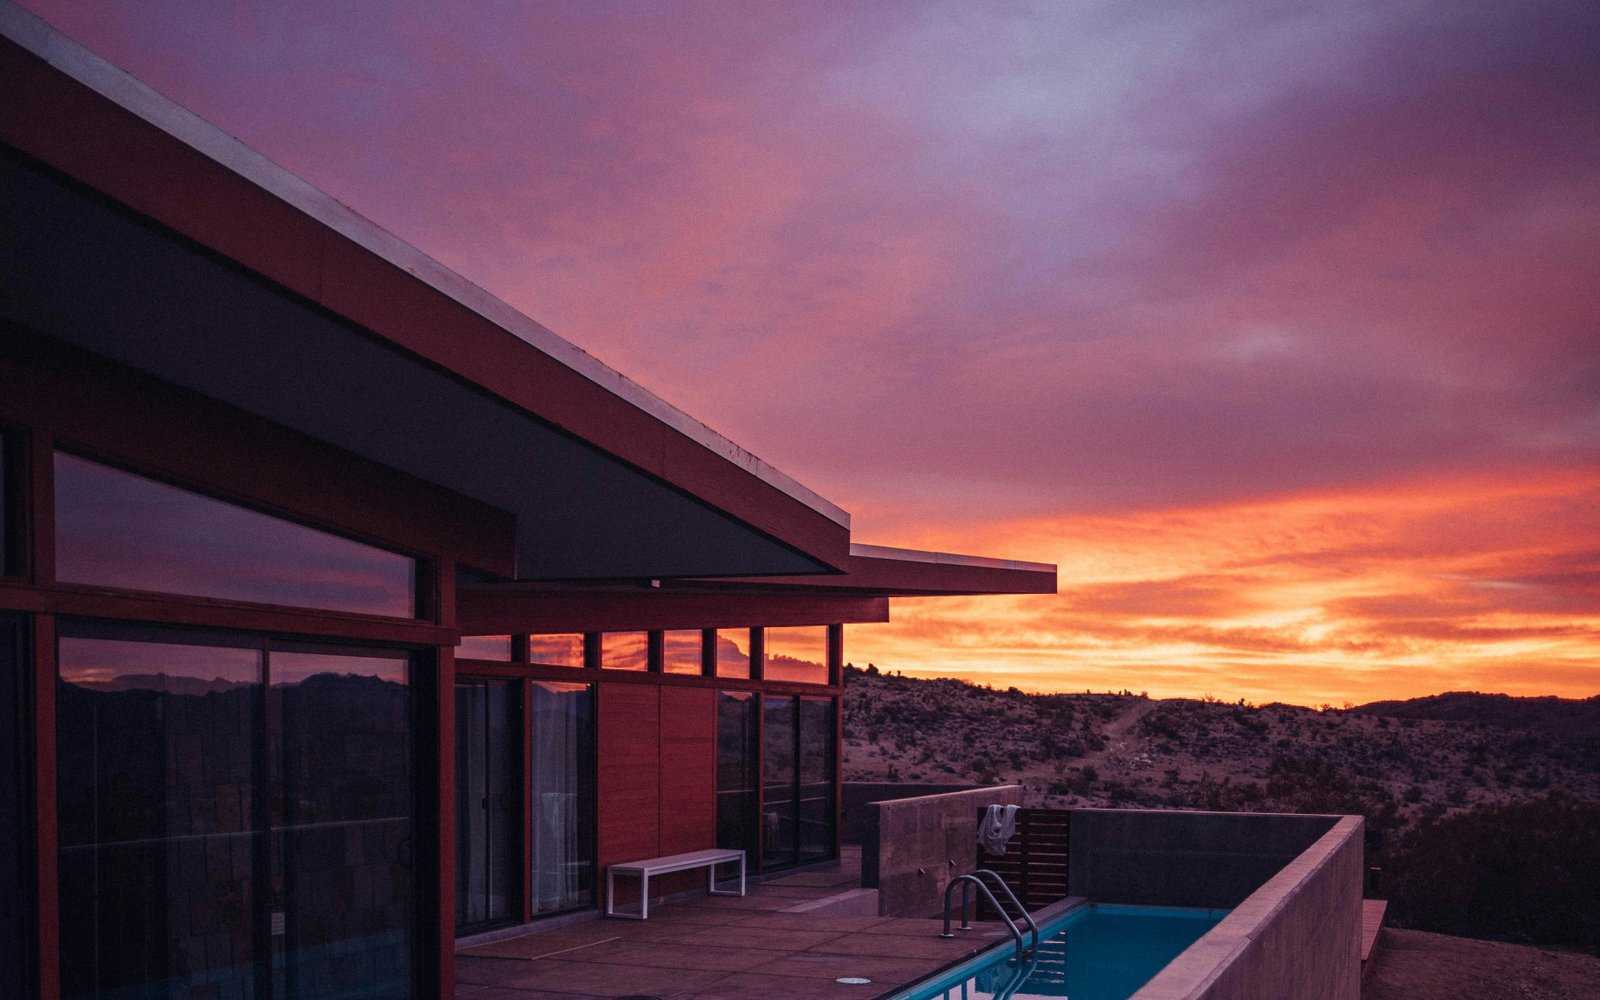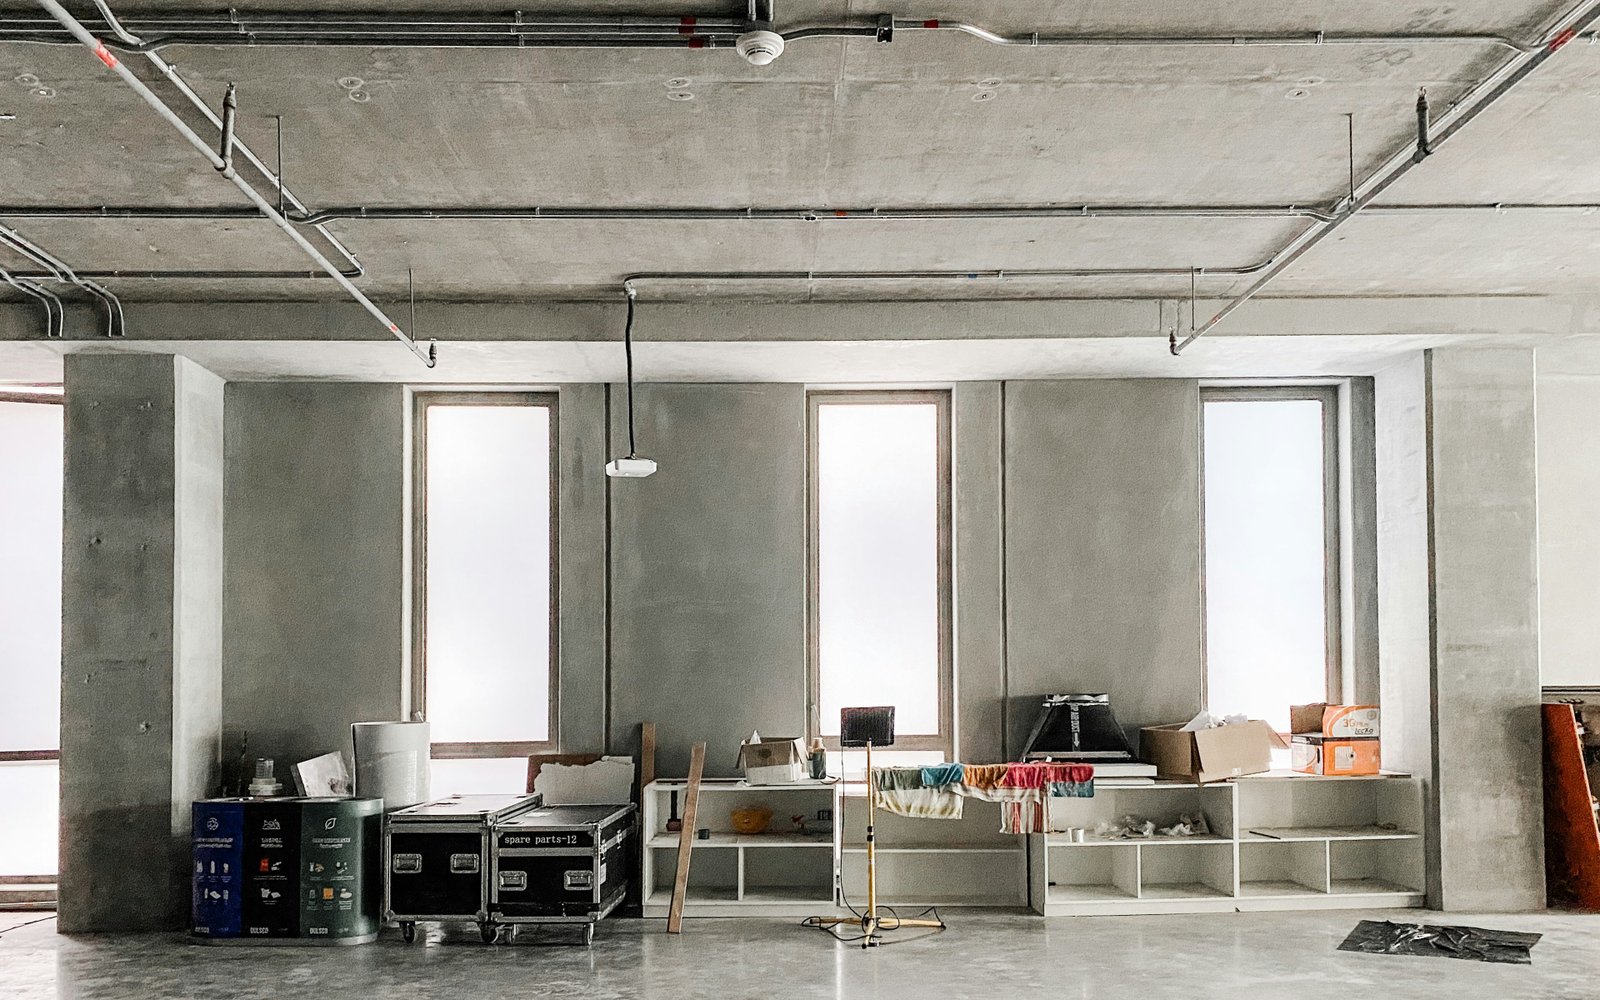
A converted workshop turned into a bright, sawtooth-lit studio for makers, sports-goods designers and small manufacturers.
Sialkot is a city of makers. This studio gives a group of small workshops a bright, shared home.
The brief
A cooperative of designers and manufacturers wanted a flexible space with north light, room for machinery and a small gallery for visitors.
The design
We kept the existing steel frame and replaced the roof with a sawtooth section that faces north, so the floor gets even daylight without glare. Movable partitions let each workshop grow or shrink, and a side courtyard doubles as loading yard and outdoor room.
Materials and climate
Reusing the frame saved time and materials. Roof insulation, cross-ventilation through the clerestories and rooftop solar reduce running costs.